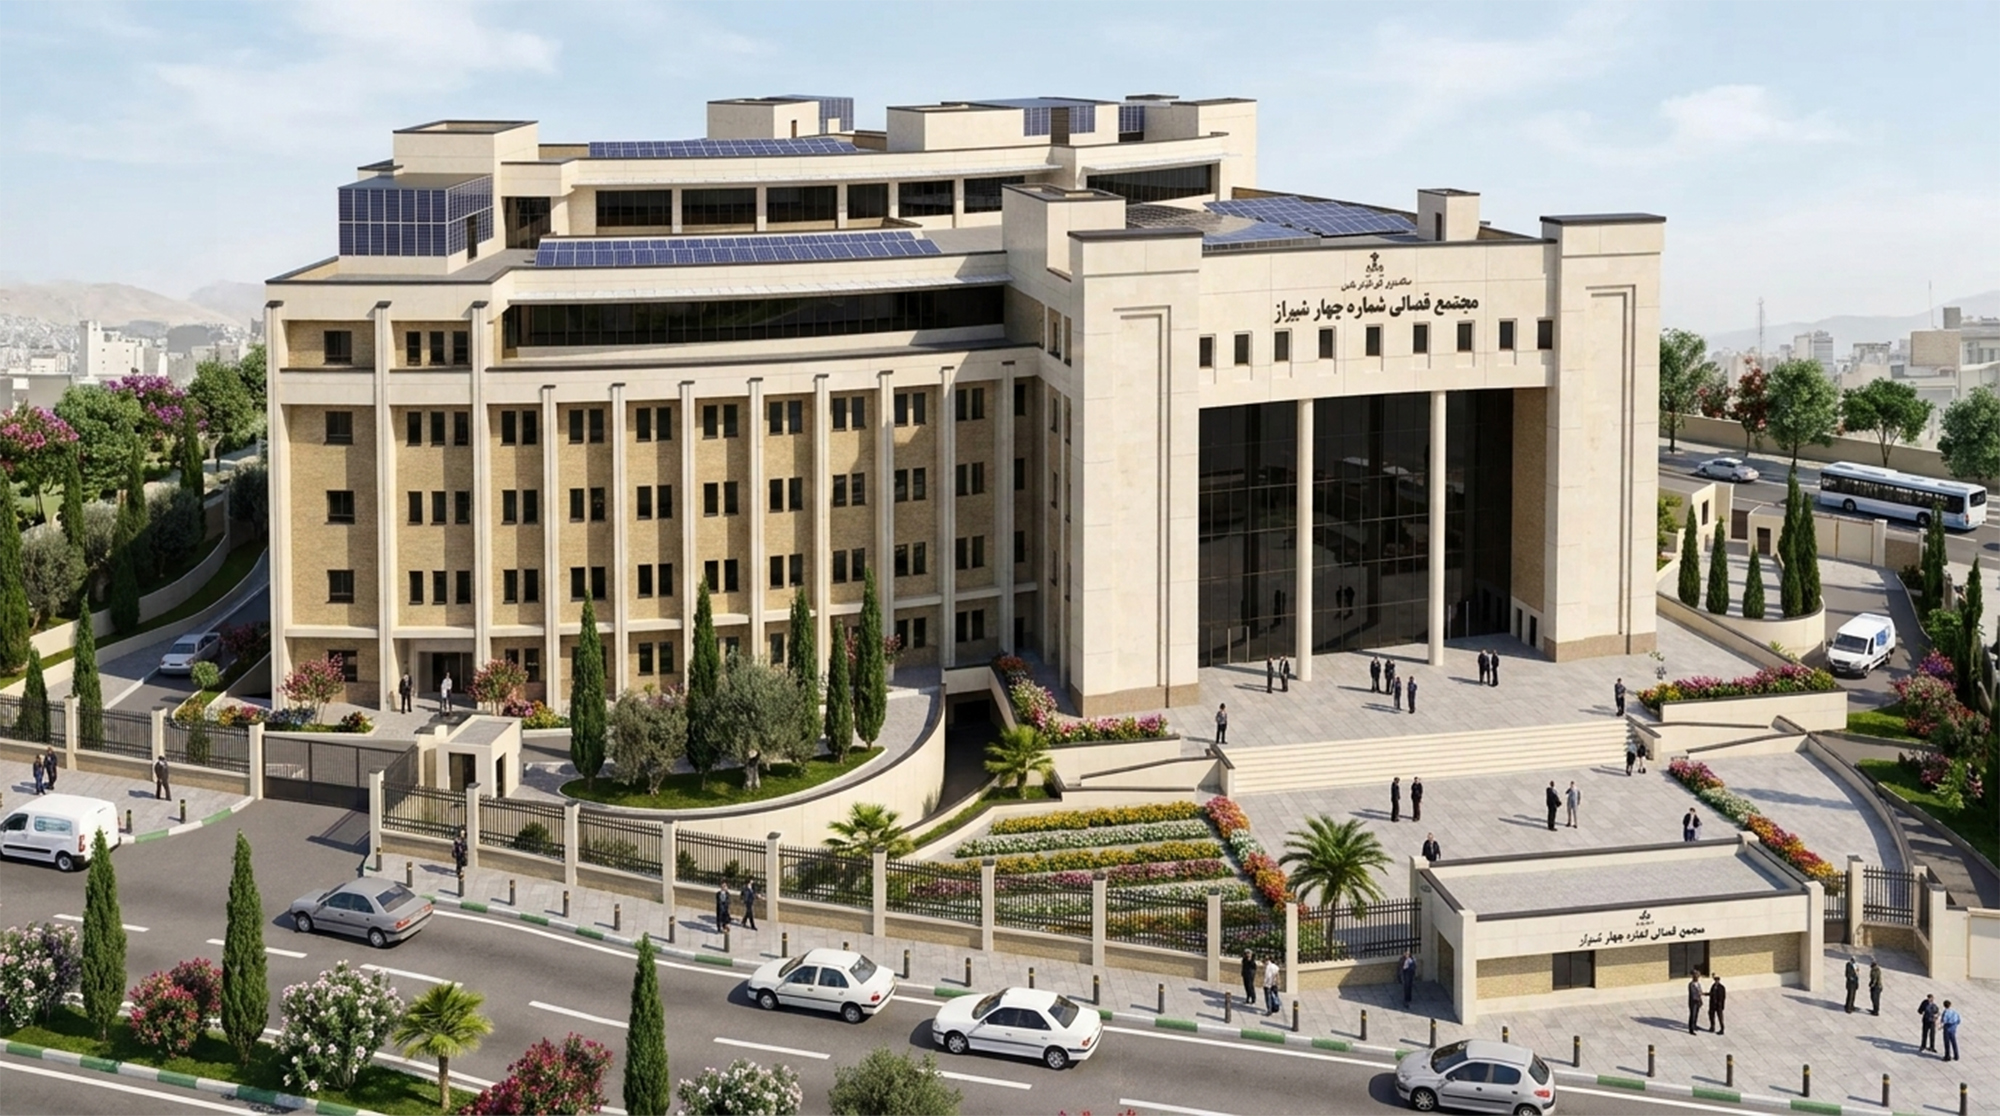
Shiraz Judicial Complex No. 4 is a flagship project in the design of administrative-judicial spaces, conceived with a functional, flexible, and future-oriented approach. The project aims to provide an efficient setting for the main units of the judiciary and related support spaces, and is currently planned with a built area of approximately 25,000 square meters to meet the operational and service needs of the complex.
Precise spatial organization, provision for future expansion, and careful attention to circulation and accessibility are among the project’s key features. The building facade, inspired by classical architecture and using a balanced combination of stone, brick, and glass, creates a formal, enduring identity appropriate to the stature of the judicial institution.