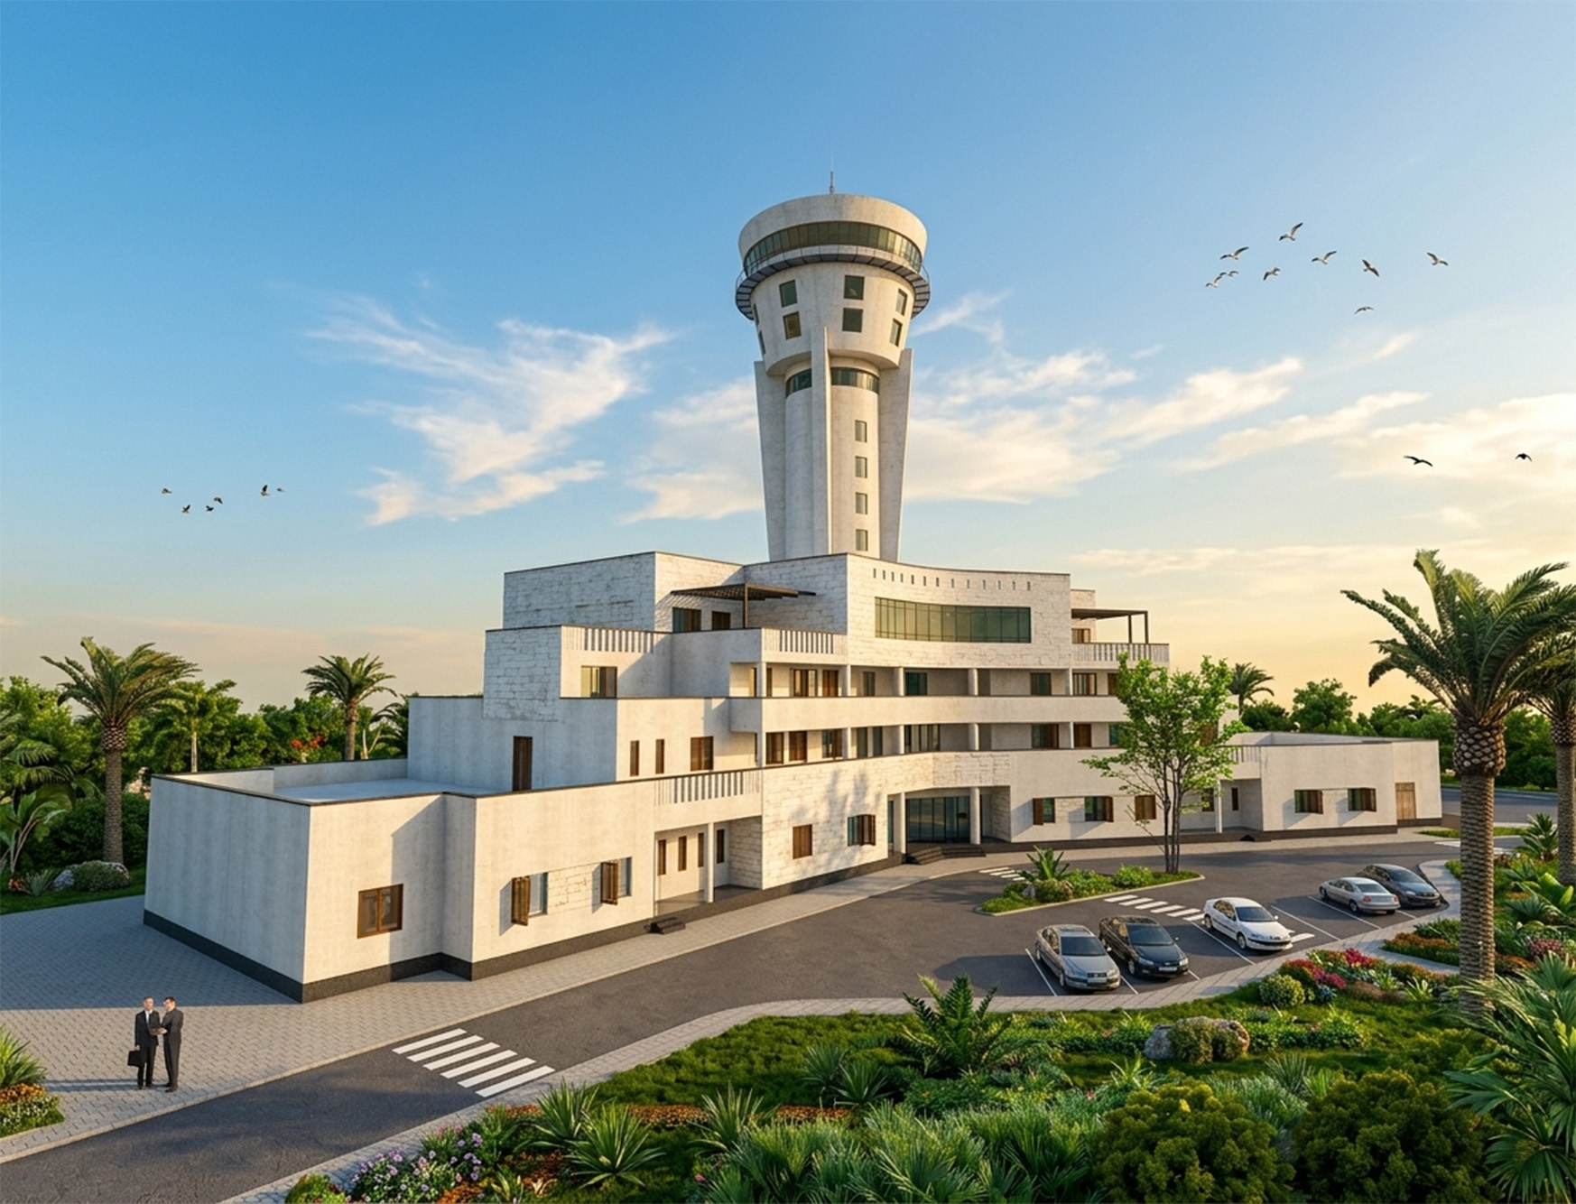
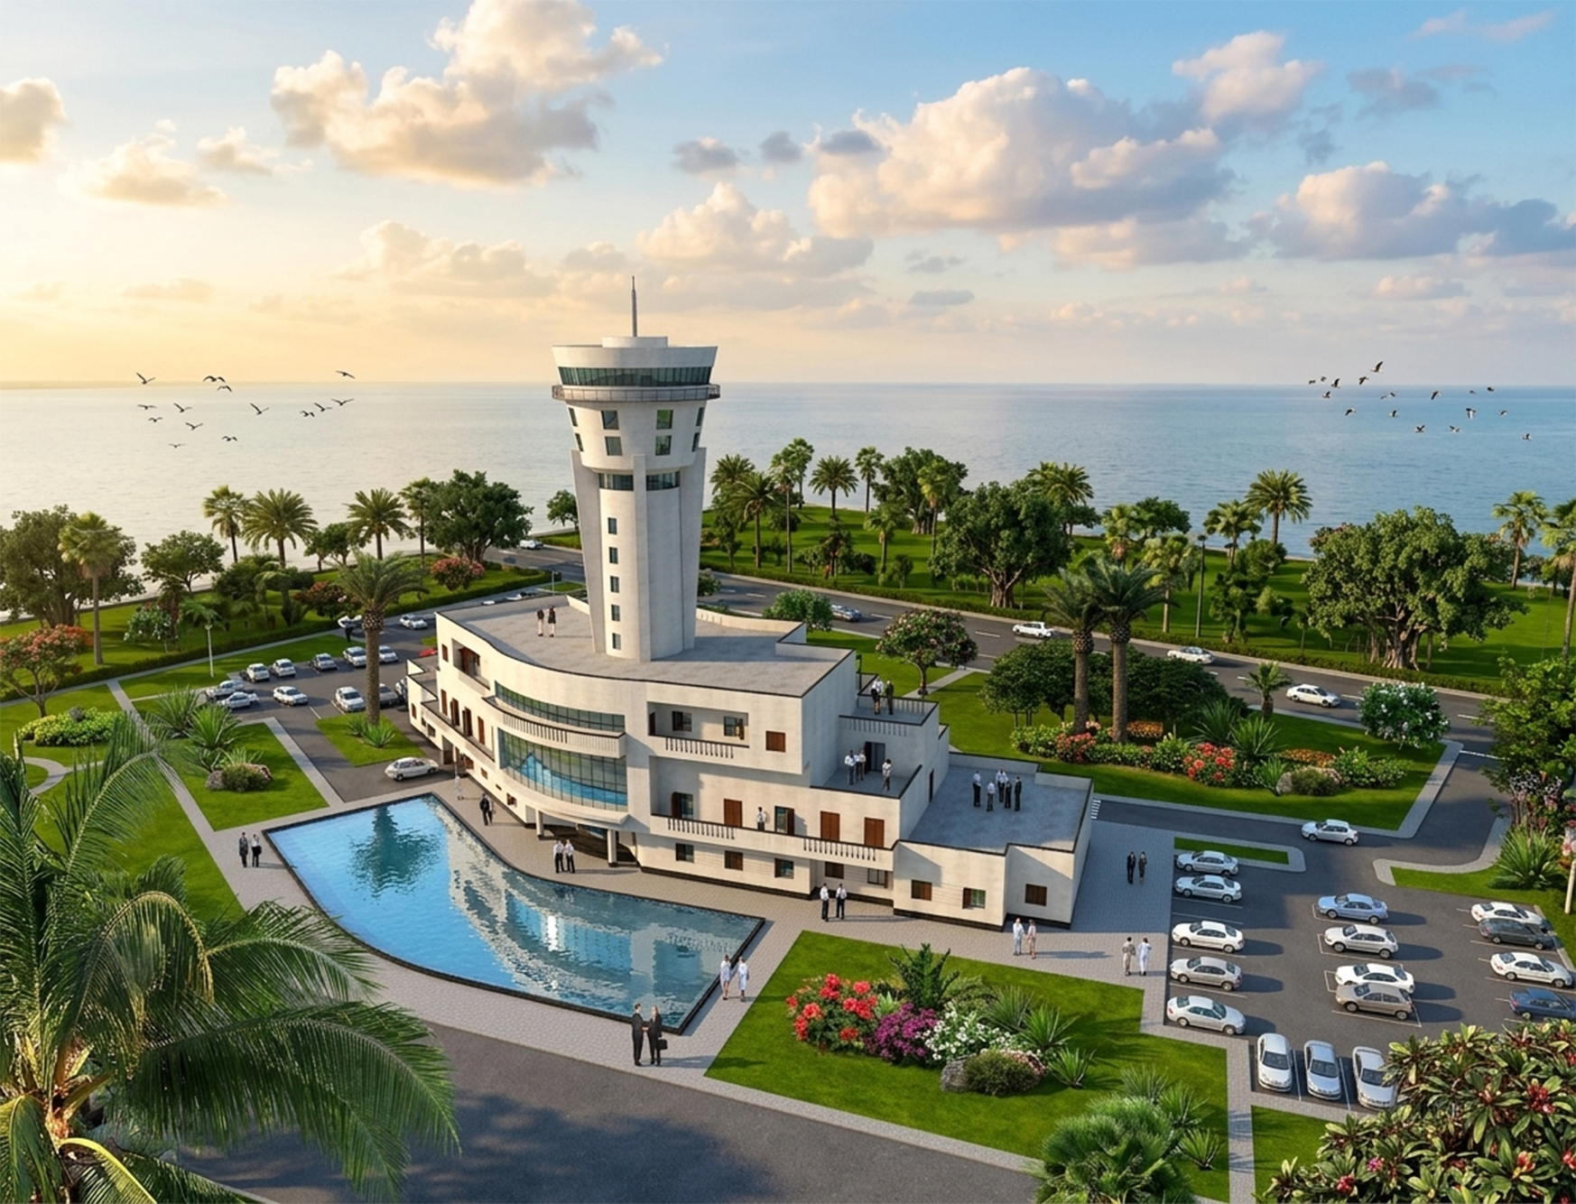
The architectural design of the Asaluyeh Marine Reference Control Tower and administrative building, with a floor area of 2,000 square meters, is inspired by ship structures and has been developed with a climate-responsive approach suitable for the region’s hot and humid climate. The building’s overall form is derived from symbols of both traditional and modern shipbuilding. The main entrance axis, functioning like a structural “keel” (mazeh), serves as the primary connection between the two-story administrative building and the marine control tower, which stands at a height of approximately 50 meters.
The building’s orientation along the Northwest-Southeast axis has been adjusted to align with the optimal climatic pattern for solar energy gain and to utilize the region’s prevailing southwest winds. The elongated, linear form of the structure, featuring recesses and projections in the facade, directs airflow into the interior spaces while providing effective shading. Furthermore, the use of a green buffer consisting of resilient tropical vegetation, including palm trees, not only adds visual vitality but also plays a significant role in reducing wind speed, trapping dust particles, and improving the ambient air quality around the building.