The 12‑Story Building of the Kerman Chamber of Commerce, Industries, Mines and Agriculture
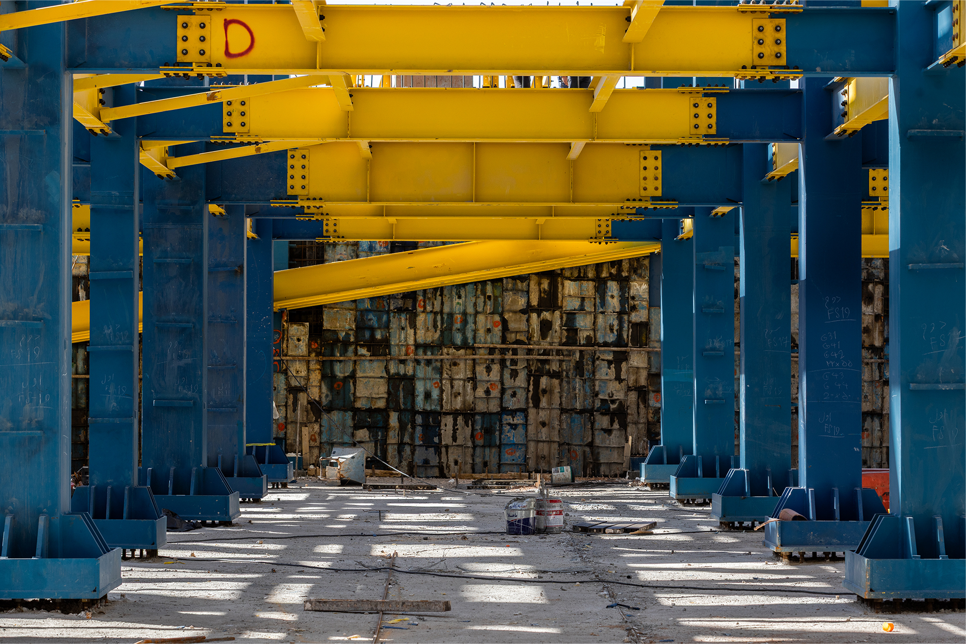
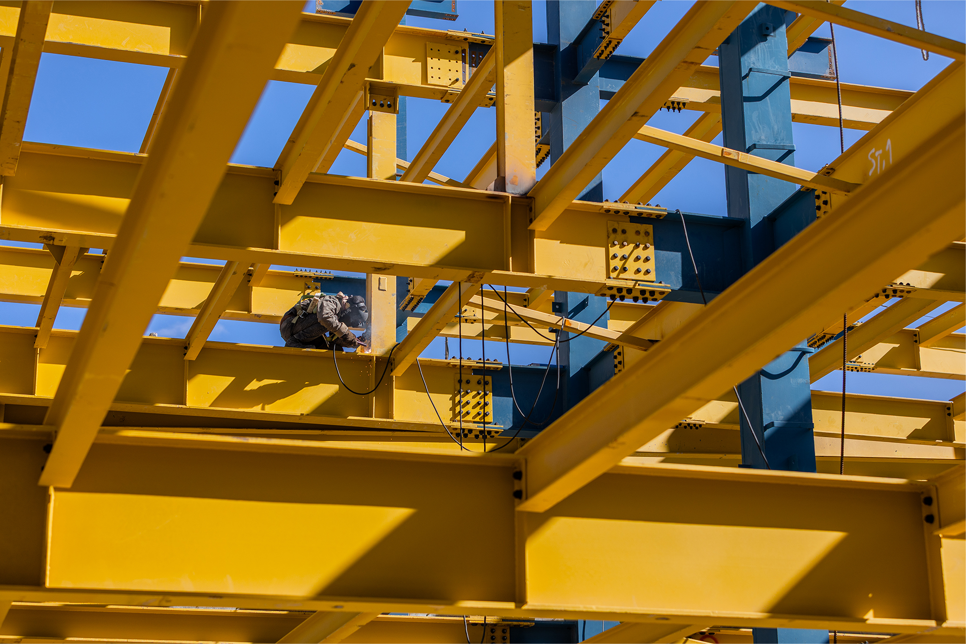
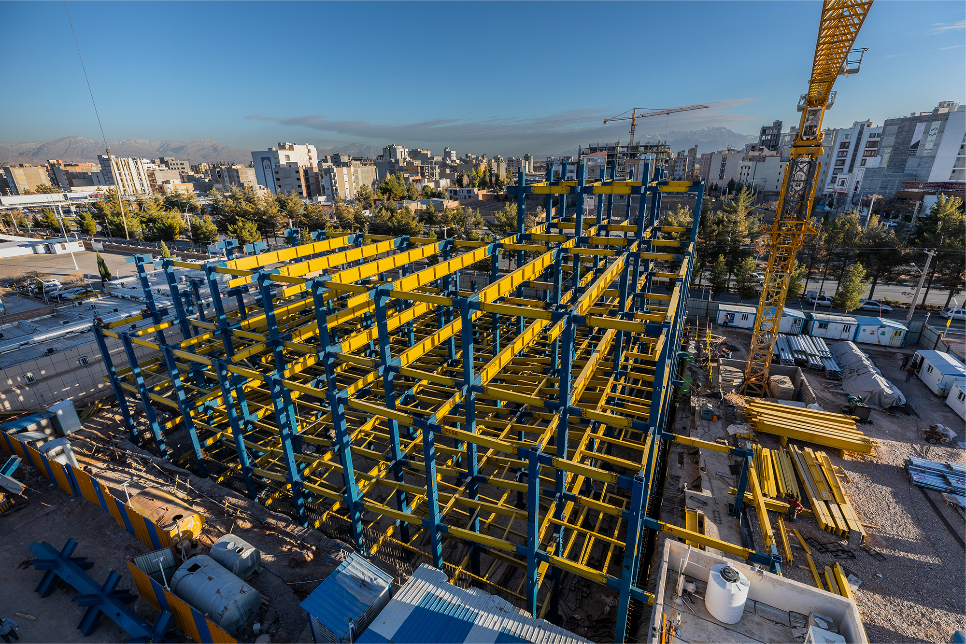
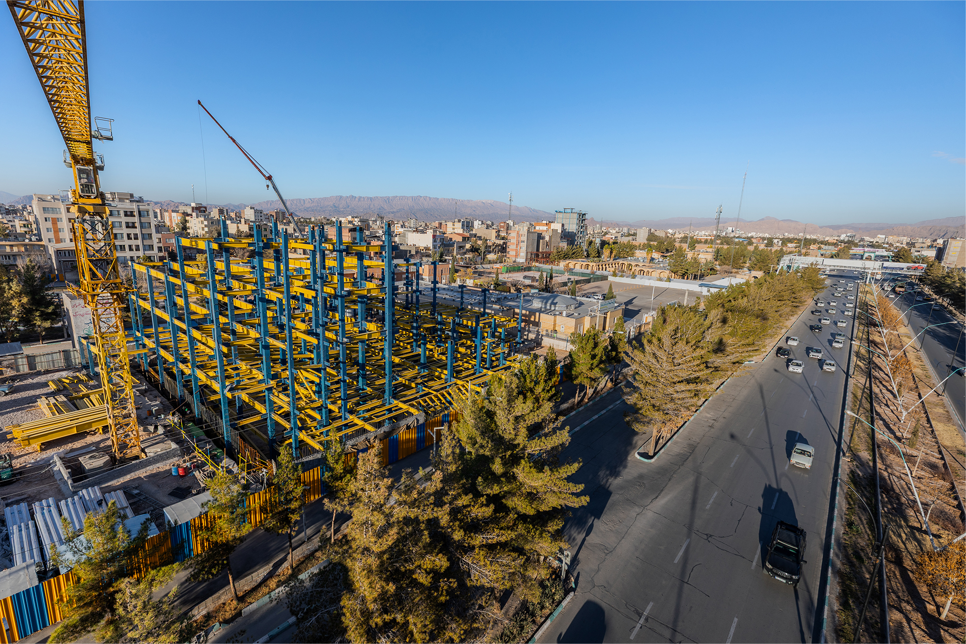
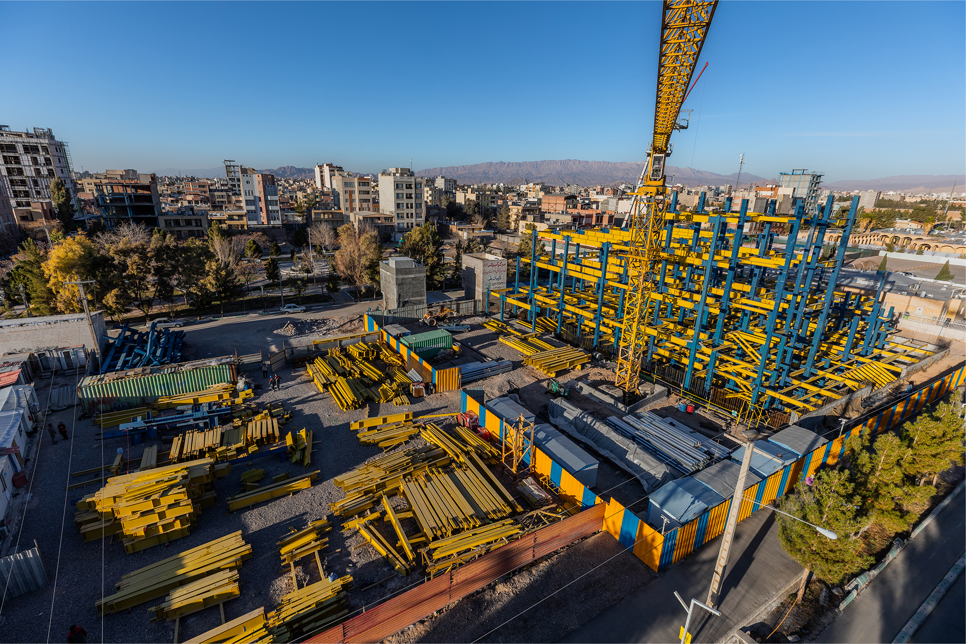
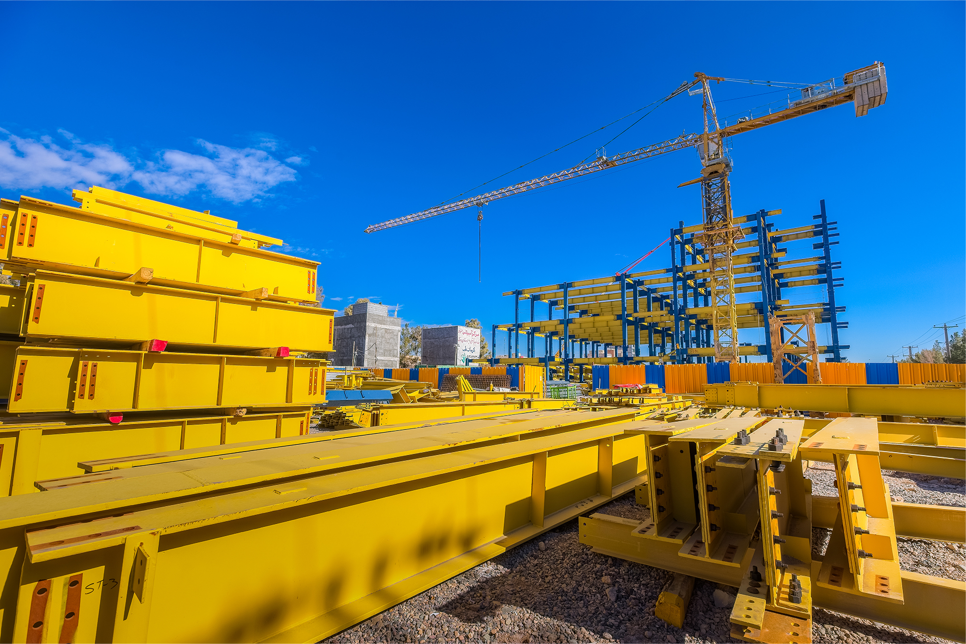
The new building of the Kerman Chamber of Commerce, Industries, Mines, and Agriculture is a 12-story steel-frame structure spanning an approximate gross floor area of 12,000 square meters. The material procurement and execution—including the earth retention system (shoring), excavation, subgrade preparation, cast-in-place concrete piles, subgrade waterproofing/membrane insulation, foundation, reinforced concrete basement retaining walls, composite steel deck slabs, structural steel passive fireproofing, and interior/exterior partition wall masonry—were carried out by Fazasaazan Kavir Company. Meanwhile, the fabrication, logistics (transportation), and structural steel erection were undertaken by Aran Sage Company.
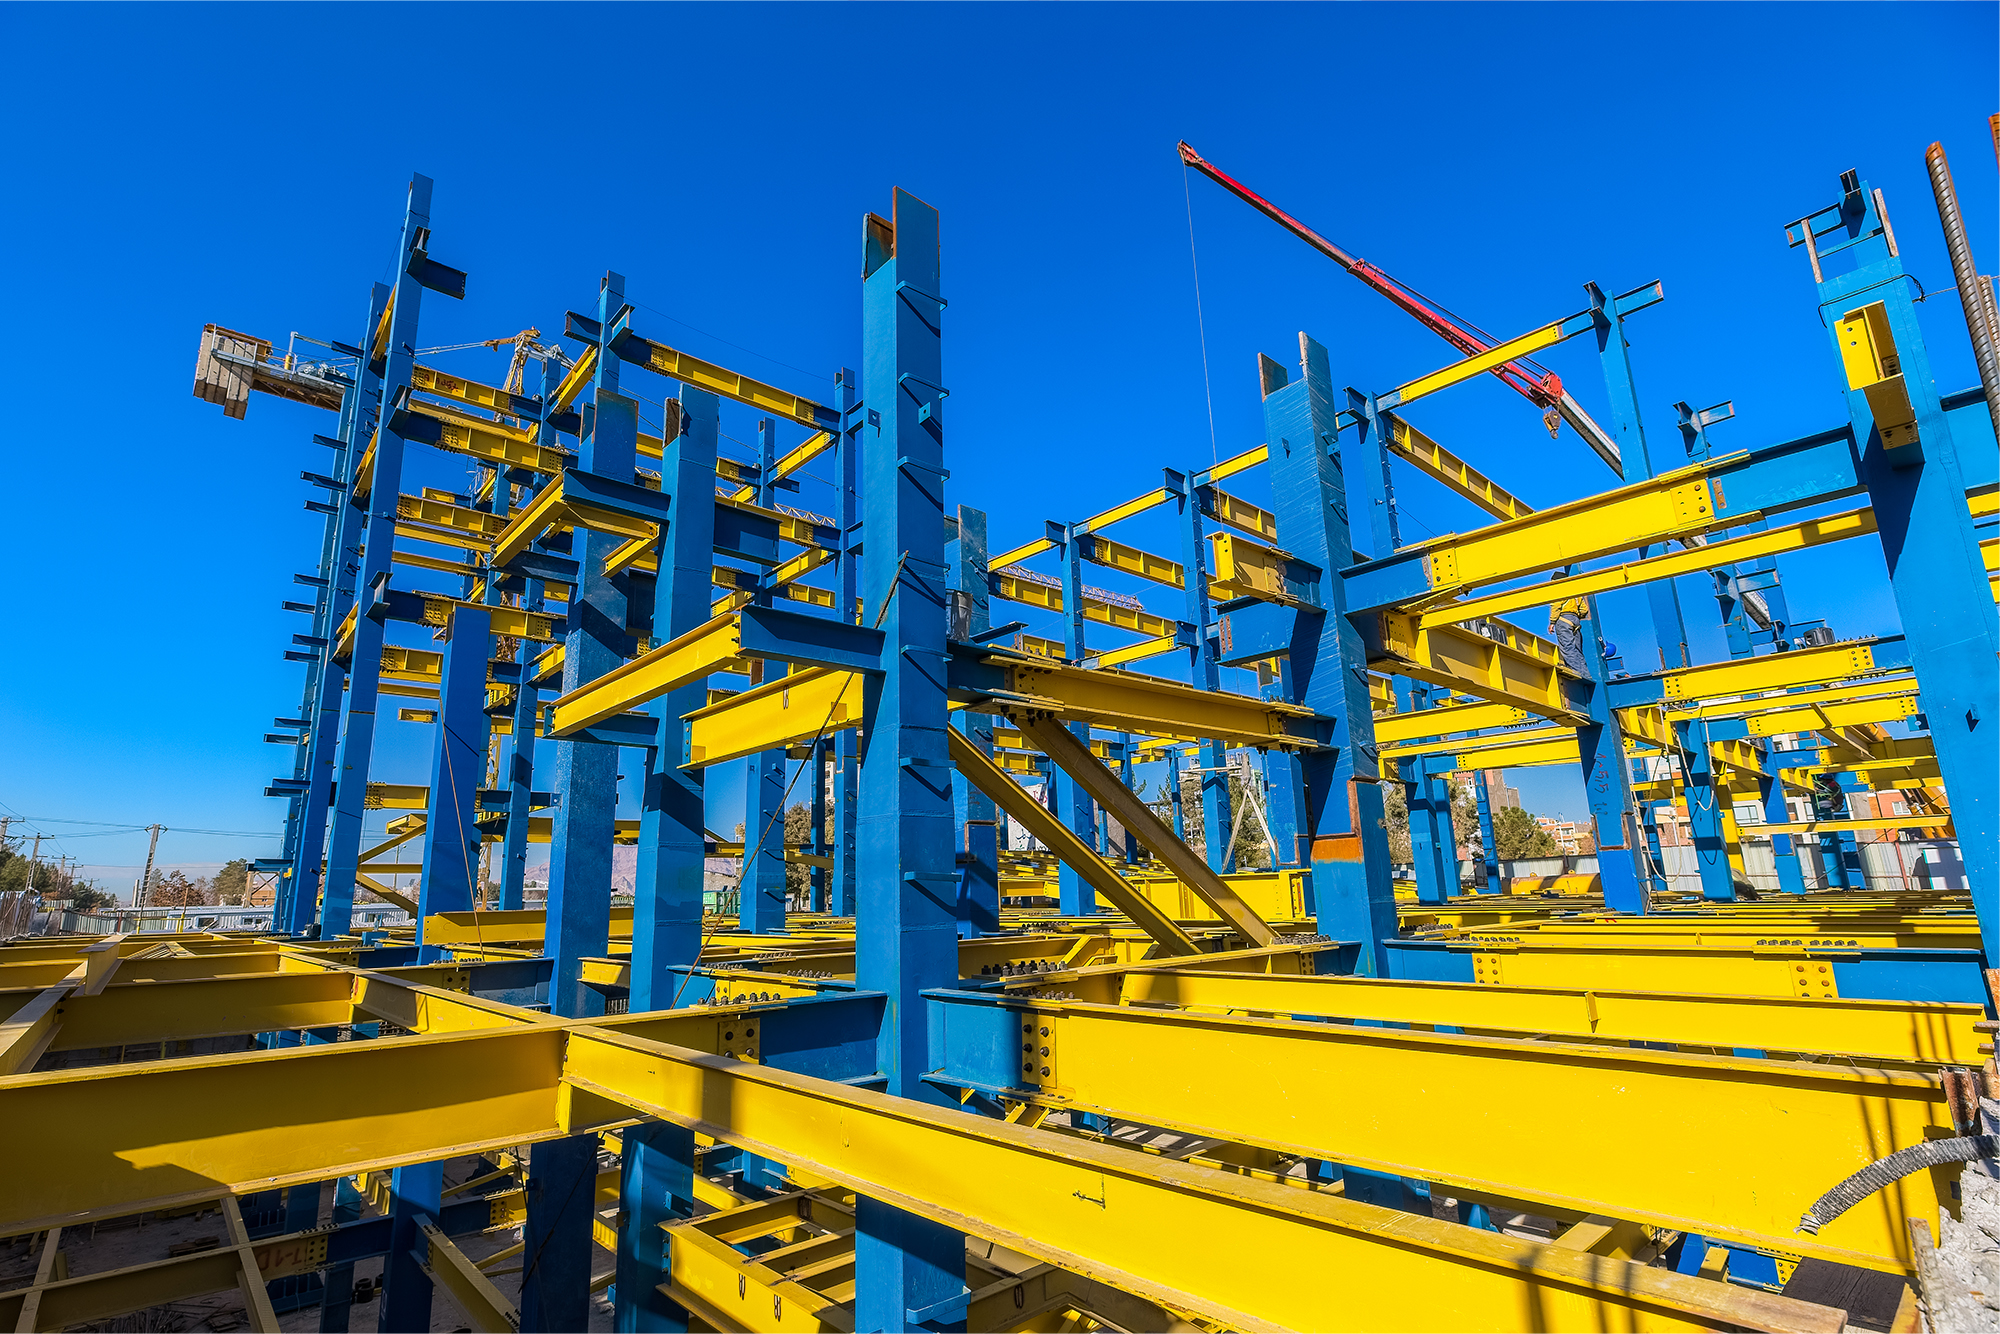
The project comprises two underground levels dedicated to parking facilities and ten above-ground levels allocated for administrative staff, alongside a fully integrated amphitheater and auditorium in the architectural scheme. Due to the site’s geotechnical and soil matrix characteristics, a peripheral retaining system utilizing cast-in-situ piles coupled with reinforced shotcrete lining over the pit walls was implemented to ensure excavation and structural stability during construction. The structural system features a structural steel frame, composite metal deck with reinforced concrete slabs, primary masonry partitions composed of concrete blocks, and a certified fireproofing insulation coating engineered to safeguard the structural steel elements.